Falgarwood’s Side-Split Homes: Value And Renovation Potential
July 16, 2026
July 16, 2026
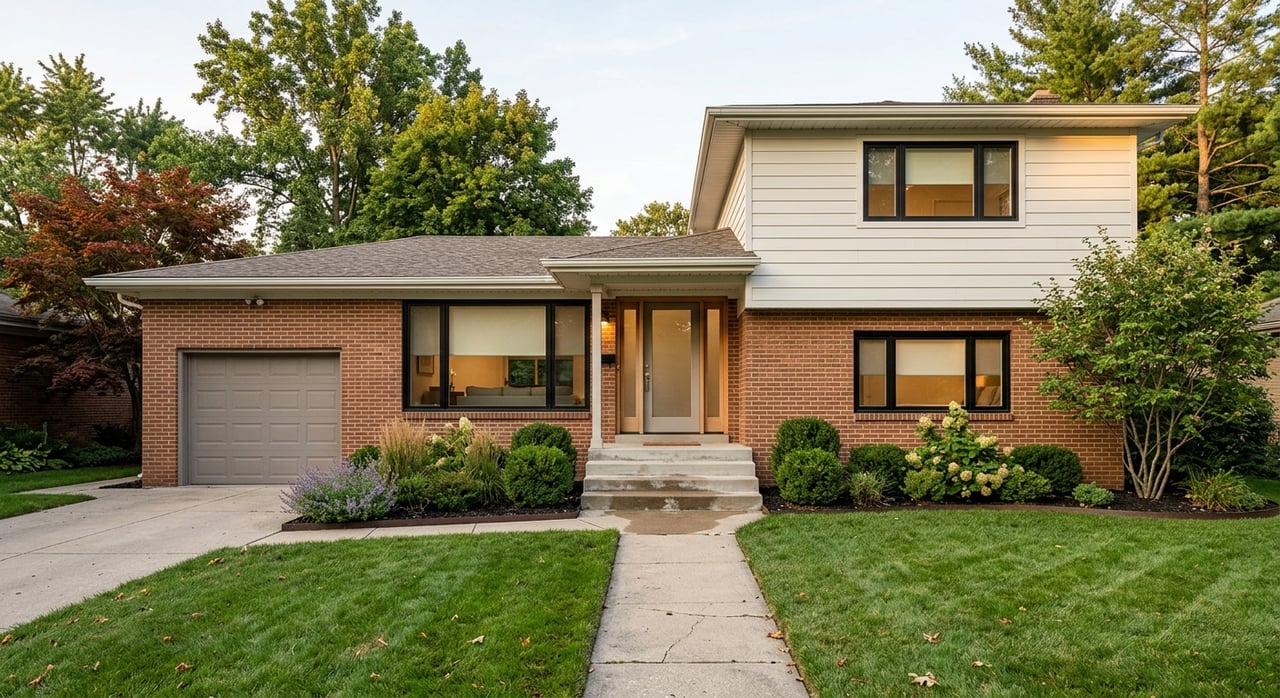
If you have been watching Falgarwood, you have probably noticed a pattern: many of the homes with the most upside are not the newest ones. Side-split and back-split homes often offer a mix of solid footprints, mature lots, and renovation room that is hard to find in newer subdivisions. If you want to understand where the value is, what upgrades tend to matter, and what local checks should happen before you renovate, this guide will help you look at Falgarwood’s split-level housing stock with a clearer lens. Let’s dive in.
Falgarwood is one of Oakville’s more established neighbourhoods, with a housing mix that reflects different waves of development. Local historical accounts describe the area in the late 1960s as a small community with bungalows, split levels, duplexes, and at least one noted back-split on Grange Road, with additional vacant land later filled by larger two-storey homes around 1981.
That matters because Falgarwood is not a one-style neighbourhood. Today, the area includes detached bungalows, split levels, two-storey homes, some townhomes, and apartment buildings closer to the denser corridor near Trafalgar Road. When you look at value, you need to compare homes by street, lot setting, and housing type, not treat all of Falgarwood as one uniform market.
A split-level home uses staggered floor levels connected by short stair runs. In simple terms, it separates key living areas across partial levels instead of stacking everything in one straight vertical layout.
A side-split usually shows those different levels from the front exterior. A back-split works in a similar way, but the split is read more from the side or rear. In Falgarwood, both layouts fit the era of the neighbourhood’s original housing stock and often provide distinct living zones without the larger overall scale of a full two-storey home.
In a high-value market like Oakville, layout and usability matter. Halton Region’s 2024 housing report shows Oakville’s average resale price at about $1.995 million for single-and-semi-detached homes, $1.061 million for townhouses, and $727,441 for apartments, with an overall average resale price of $1.518 million across all unit types.
TRREB’s June 2026 benchmark data also points to a strong detached market in Oakville, with a detached benchmark around $1.626 million and a composite benchmark around $1.163 million. In that kind of pricing environment, many buyers are not just looking for a house that looks updated. They are looking for a home that functions well over time and supports long-term value.
One reason side-splits continue to appeal is that they naturally create separate zones for daily life. You may have a main living level, bedroom level, and lower family space, all connected without the long stair runs of a taller house.
For many households, that layout still works well today. It can create useful separation between entertaining space, quieter bedroom areas, and casual lower-level rooms. In practical terms, that makes many Falgarwood split-level homes good candidates for thoughtful modernization rather than full replacement.
The easiest homes to modernize are usually the ones where the main level already has a workable connection between the kitchen, dining, and living areas. If the layout is segmented but not overly constrained by structural conditions, you may have more flexibility to improve flow and sightlines.
Homes with a usable lower level also tend to offer strong upside. A lower family room, recreation area, office zone, or guest space can add day-to-day function without changing the overall footprint of the house.
The biggest opportunity is often not about making the home dramatically larger. It is about making the existing square footage work harder for the way people live now.
In older split-level homes, the main level is often the first place to focus. Many homes from this era were built with more segmented layouts than buyers expect today, so improving circulation can make a noticeable difference.
That may mean opening visual connections, enlarging the kitchen area, or making the main living spaces feel more connected. Even when the footprint stays the same, a better-organized main level can make the whole home feel more current.
The lower level is another important value lever. In many split-level homes, this space can support a family room, work-from-home setup, hobby area, or guest use.
If you are planning more substantial lower-level work, Oakville’s rules matter. The Town states that most renovation and construction projects require a building permit, including finished basements, basement apartments or second units, below-grade entrances, dormers, and many interior alterations.
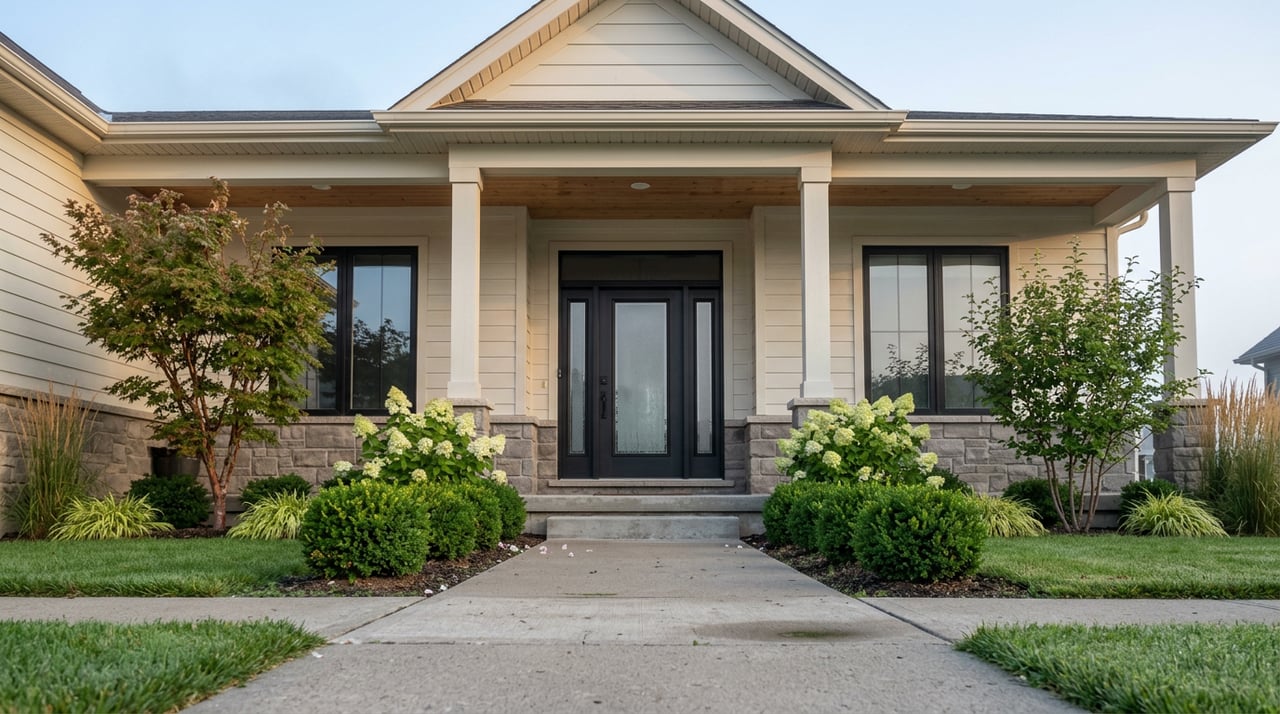
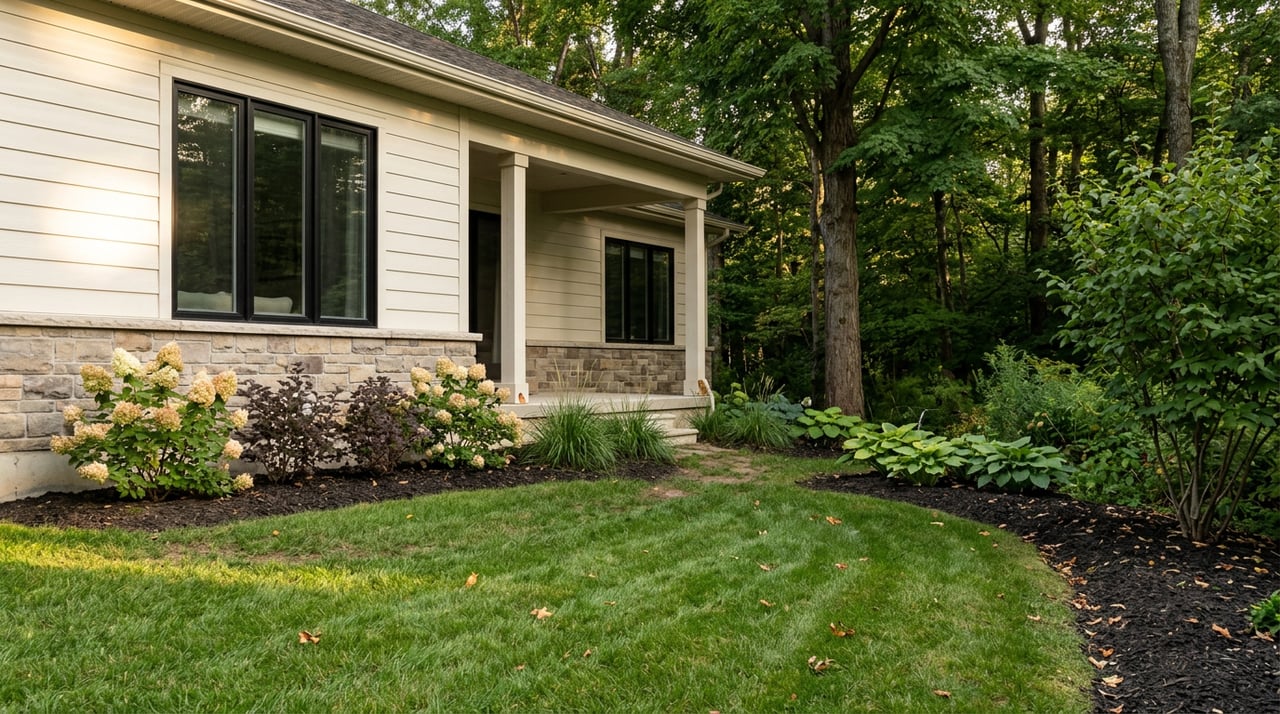
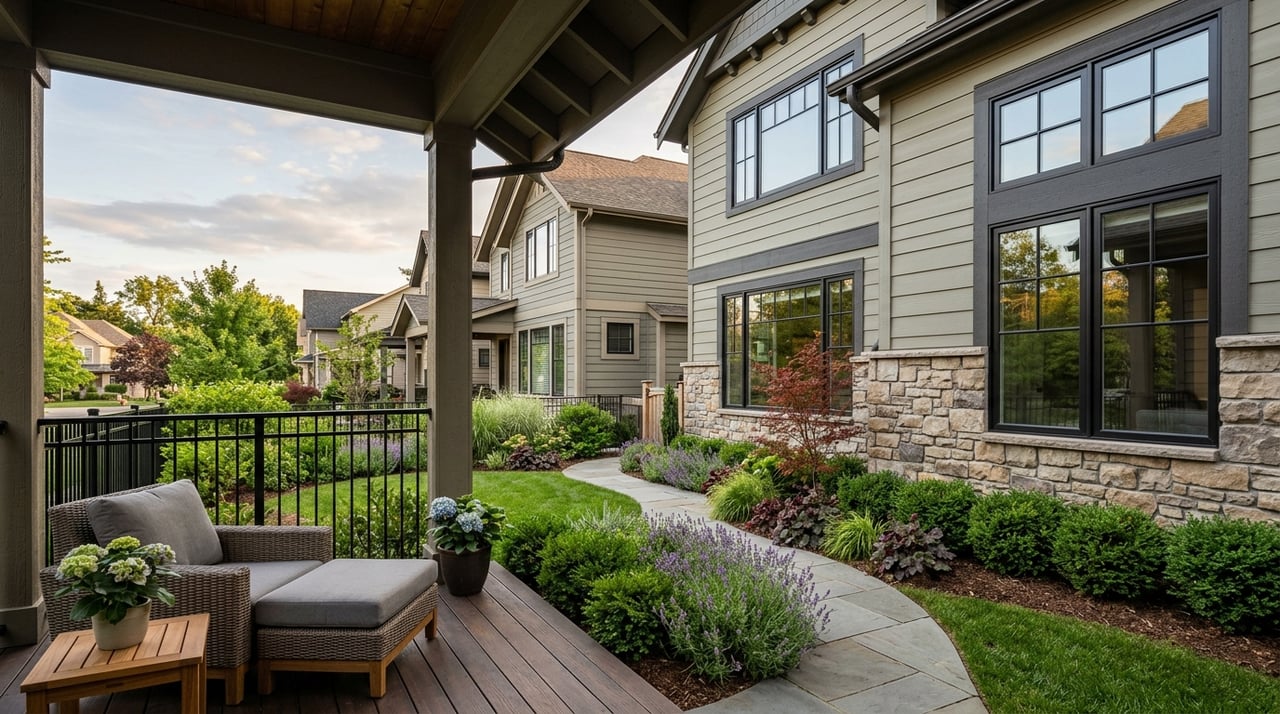
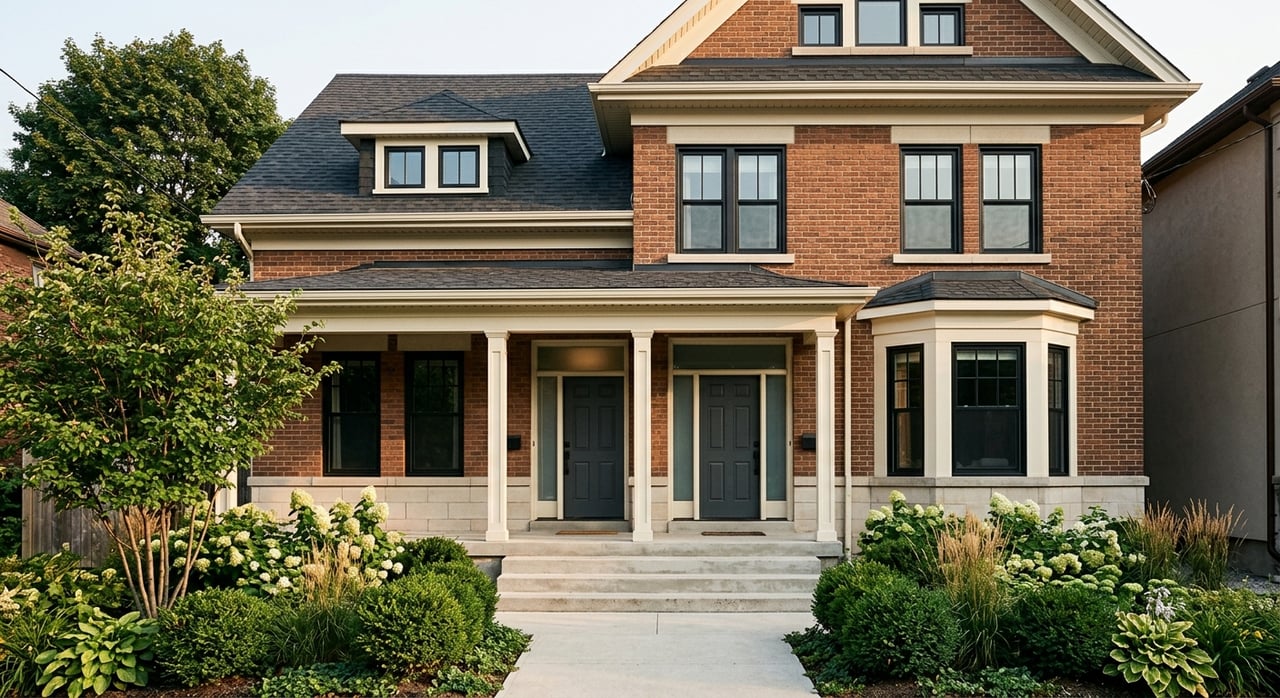
Exterior improvements can also have a strong effect in Falgarwood. It is a mature, tree-filled neighbourhood, and an older façade can feel dated even when the house itself has solid fundamentals.
Updating exterior finishes, entry presentation, or landscaping can help a home feel better maintained and more current. That said, exterior work should always be planned with the property’s specific lot conditions and applicable local rules in mind.
A standard basement improvement is not the same thing as creating a separate dwelling unit. In Oakville, if a basement is being converted into an accessory dwelling or second suite, the Town says a Zoning Certificate of Occupancy is required.
Basement bedrooms also need egress compliance. This is one of the most important local checkpoints because what seems like a simple renovation can quickly become a project with different zoning and permit requirements.
If you are evaluating a Falgarwood split-level for income potential or multigenerational use, this distinction matters early. It is much better to confirm what the lot and the Town allow before you build your budget around a second-suite concept.
Not every Falgarwood property has the same renovation envelope. Lot geometry, street position, and proximity to natural features can shape what is realistic.
This is especially relevant near Falgarwood Creek and related tributary areas. The Town identifies Falgarwood Creek as one of its minor creeks, and Oakville’s official plan protects minor tributaries with a 7.5-metre setback from the stable top-of-bank. On ravine-adjacent or creek-influenced lots, planning constraints may be more significant than on standard interior subdivision lots.
In plain terms, a deck, pool, addition, or exterior expansion should never be treated as automatic. In Falgarwood, the lot itself can be as important as the renovation idea.
Some properties may also require extra caution for heritage reasons. Oakville’s Heritage Register includes 484 Falgarwood Drive as a Part IV property, and the Town notes that heritage approval may be required alongside building permit review where applicable.
That does not mean every home in the neighbourhood has heritage restrictions. It does mean you should confirm the status of the specific property before planning major exterior alterations or demolition-related work.
Oakville’s current zoning review is also testing standards tied to compatibility, driveways, yards, encroachments, lot coverage, landscaping, and related features. For buyers and owners in Falgarwood, this reinforces a simple rule: check the regulatory envelope first, especially before adding a basement suite, deck, pool, or extension.
Not every side-split needs a major overhaul. In some cases, a cosmetic refresh is enough to improve appeal and usability, especially if the existing layout already works and the home has been well maintained.
A more substantial redesign makes more sense when the main level feels closed off, the circulation is awkward, or the lower level is underused. In a market like Oakville, functional improvements often do more for long-term value than purely cosmetic spending.
The key is to match the renovation scope to the home, the lot, and the likely buyer expectations for that specific part of Falgarwood. A side-split on a quiet interior street may attract a different buyer than a split-level closer to Trafalgar Road’s denser edge, so the best upgrade strategy is rarely one-size-fits-all.
Falgarwood offers more than one housing context. Some pockets feel more interior and low-density, while other areas sit closer to townhomes, apartment buildings, and the busier Trafalgar corridor.
That affects privacy, lot potential, and buyer appeal. It can also influence how much value a renovation adds, because the same project may be received differently depending on the home’s immediate setting.
Transit access is also part of the neighbourhood picture. Oakville made the Falgarwood Ride On-Demand zone permanent in 2024, with service that connects riders within the zone and to destinations such as Oakville GO and Oakville Trafalgar Memorial Hospital. For some buyers, that added mobility can strengthen the practical appeal of the area.
If you are buying or renovating in Falgarwood, the smartest approach is usually a value-first one. Start with the house type, then assess the lot, then test the renovation idea against local rules and likely resale appeal.
With side-splits and back-splits, the opportunity is often real. But the best outcomes usually come from practical upgrades, careful property-specific review, and a clear understanding of how that home fits within Falgarwood’s varied streetscape and Oakville’s broader market.
If you want help evaluating a Falgarwood split-level from both a lifestyle and valuation perspective, Paul Breakey brings a calm, data-driven approach to pricing, renovation potential, and neighborhood-level analysis.
Stay up to date on the latest real estate trends.
With a background in finance and business operations, Paul brings a strategic approach to real estate, helping clients make informed decisions. His passion for community and commitment to client-focused service make him a trusted partner in achieving your real estate goals.
PAUL BREAKEY CPA, CA

OAKVILLE ON L6M 2W2
OAKVILLE ON L6J 1J3